
Listing Courtesy of: BRIGHT IDX / Coldwell Banker Realty / Coldwell Banker Realty / Lisa Moffett
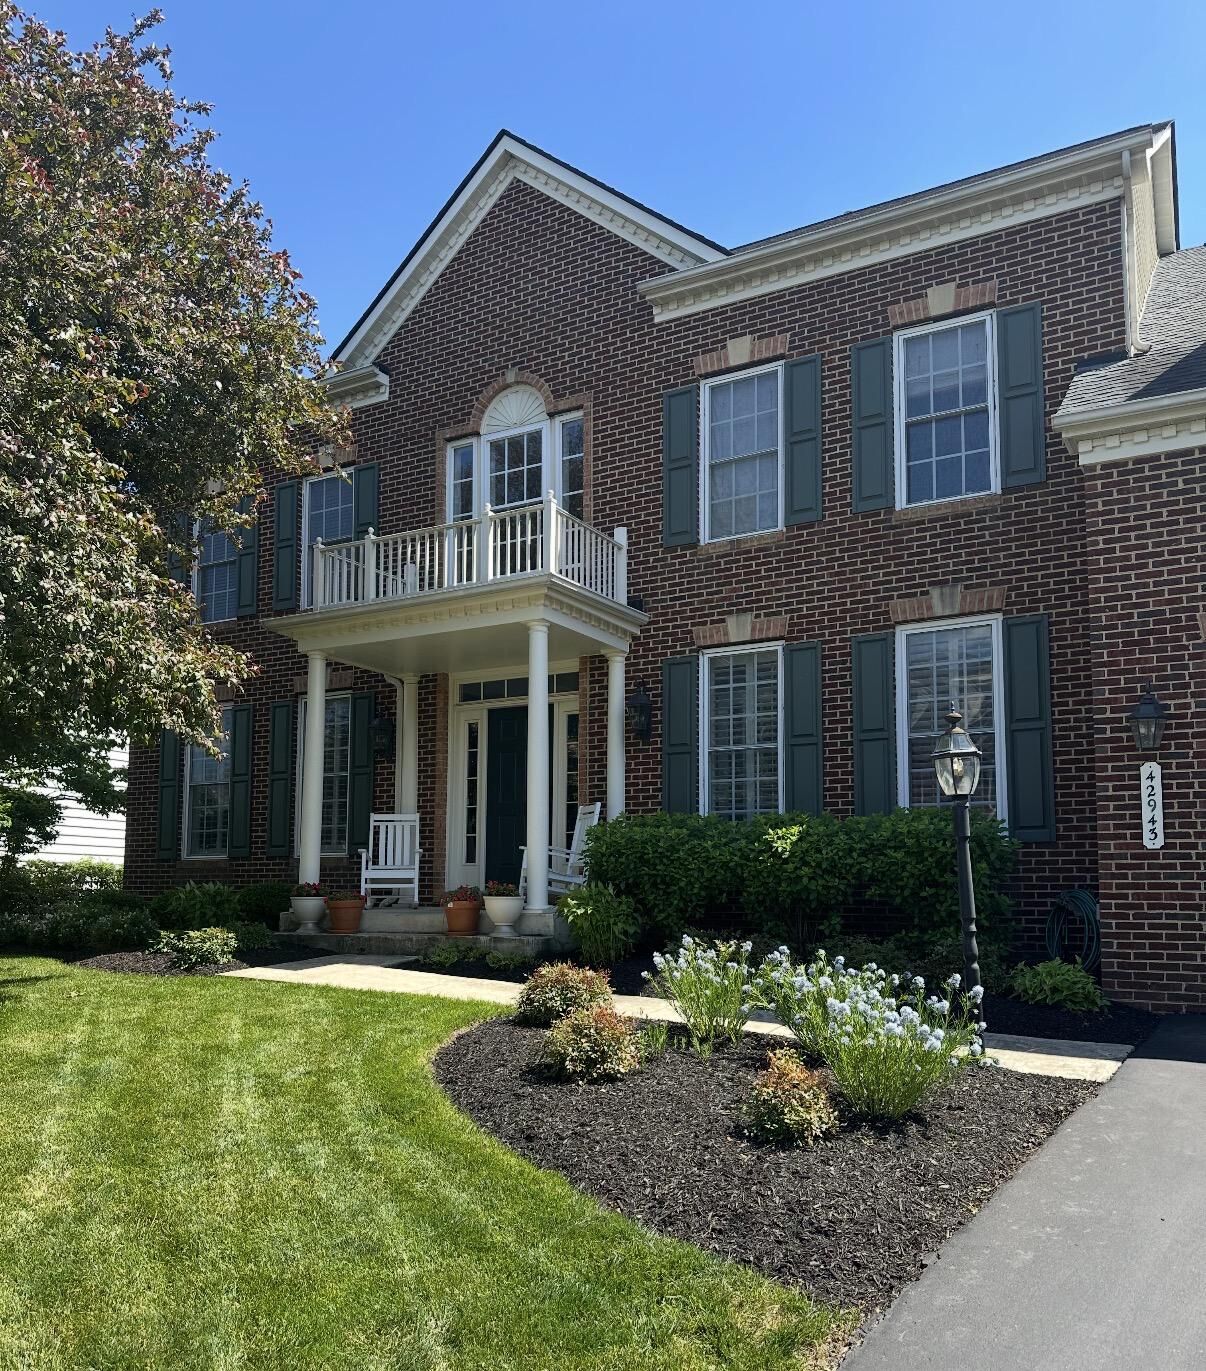
42943 Coralbells Place Leesburg, VA 20176
Coming Soon
$1,175,000 (USD)
OPEN HOUSE TIMES
-
OPENSun, Jun 71:00 pm - 3:00 pm
Description
Welcome to 42943 Coralbells Place, a breathtaking property located in the highly desired, well-established neighborhood of Spring Lakes in Leesburg, VA. Lovingly cared for by its original owners, this home is a true showstopper featuring 5 spacious bedrooms, 4.5 pristine bathrooms, and gorgeous reclaimed hardwood floors.The top-to-bottom designer renovations are an absolute must-see! The main level boasts a sunny eat-in kitchen fully renovated with custom cabinetry and Viking 6-burner gas cooktop that opens seamlessly to a large family room. Best of all, the premium lot is ideally surrounded by scenic green space on three sides, providing ultimate privacy, play space, nature views, and peaceful bird song.No detail has been spared in this fully updated home. The primary bathroom is a spa-like retreat remodeled with gorgeous white marble tiles and designer touches. The upper level also features a bedroom with a private en-suite bathroom updated in 2023. Head downstairs to the spectacular basement, fully remodeled with a custom bar, wine fridge, and built-ins. Important big-ticket updates include a new roof (2019) , HVAC (2016) and Hot water heater (2017).Enjoy the incredible Spring Lakes lifestyle with its scenic lakes, walking trails, outdoor pool, and tennis/pickleball courts. You are just minutes from Wegmans, Trader Joe's, historic downtown Leesburg, and award-winning wineries, plus a quick 20-minute drive to Dulles Airport. Professional Photos Coming Soon! Expected to Market June 4!
MLS #:
VALO2126464
VALO2126464
Taxes
$8,257(2026)
$8,257(2026)
Lot Size
10,454 SQFT
10,454 SQFT
Type
Single-Family Home
Single-Family Home
Year Built
2002
2002
Style
10000001216
10000001216
School District
Loudoun County Public Schools
Loudoun County Public Schools
County
Loudoun County
Loudoun County
Listed By
Anne Kurtz Flam, Coldwell Banker Realty
Lisa Moffett, Coldwell Banker Realty
Lisa Moffett, Coldwell Banker Realty
Source
BRIGHT IDX
Last checked May 28 2026 at 8:41 PM GMT+0000
BRIGHT IDX
Last checked May 28 2026 at 8:41 PM GMT+0000
Bathroom Details
- Full Bathrooms: 4
- Half Bathroom: 1
Interior Features
- Dining Area
- Crown Moldings
- Window Treatments
- Floor Plan - Traditional
- Cooktop
- Dishwasher
- Disposal
- Dryer
- Microwave
- Washer
- Refrigerator
- Exhaust Fan
- Icemaker
- Breakfast Area
- Family Room Off Kitchen
- Kitchen - Gourmet
- Kitchen - Island
- Recessed Lighting
- Range Hood
- Kitchen - Table Space
- Combination Kitchen/Living
- Wet/Dry Bar
- Humidifier
- Walls/Ceilings: Tray Ceilings
- Built-In Microwave
- Formal/Separate Dining Room
- Attic
- Carpet
- Walk-In Closet(s)
- Walls/Ceilings: 9'+ Ceilings
- Ceiling Fan(s)
- Bathroom - Soaking Tub
Subdivision
- Spring Lakes
Lot Information
- Backs to Trees
Property Features
- Above Grade
- Below Grade
- Fireplace: Wood
- Foundation: Concrete Perimeter
Heating and Cooling
- Forced Air
- Central A/C
Basement Information
- Fully Finished
- Daylight
- Windows
- Full
- Improved
- Walkout Stairs
- Poured Concrete
Homeowners Association Information
- Dues: $126
Flooring
- Hardwood
- Carpet
- Ceramic Tile
Exterior Features
- Vinyl Siding
- Masonry
- Roof: Architectural Shingle
Utility Information
- Sewer: Public Sewer
- Fuel: Natural Gas
School Information
- Elementary School: John W. Tolbert Jr.
- Middle School: Harper Park
- High School: Heritage
Stories
- 2
Living Area
- 4,347 sqft
Location
Disclaimer: Copyright 2026 Bright MLS IDX. All rights reserved. This information is deemed reliable, but not guaranteed. The information being provided is for consumers’ personal, non-commercial use and may not be used for any purpose other than to identify prospective properties consumers may be interested in purchasing. Data last updated 5/28/26 13:41


